Tag: traditional building techniques

  • Soot, Shelter and Survival: How Centuries of Peat Smoke Coated and Preserved the Timber Frames of Scottish Blackhouses

    Soot, Shelter and Survival: How Centuries of Peat Smoke Coated and Preserved the Timber Frames of Scottish Blackhouses

    There is a particular quality of darkness inside a traditional Scottish blackhouse that photographs struggle to capture. Stand in the reconstructed examples at the National Museum of Scotland or the Gearrannan Blackhouse Village on the Isle of Lewis, and you notice it immediately: the timbers above your head are not merely old. They are saturated. Black-brown and almost lacquered in appearance, they have a depth of colour that speaks not of paint or varnish, but of something absorbed over a very long time. That something was peat smoke, and what it did to those roof timbers over generations is one of the most quietly remarkable stories in the history of natural preservation.
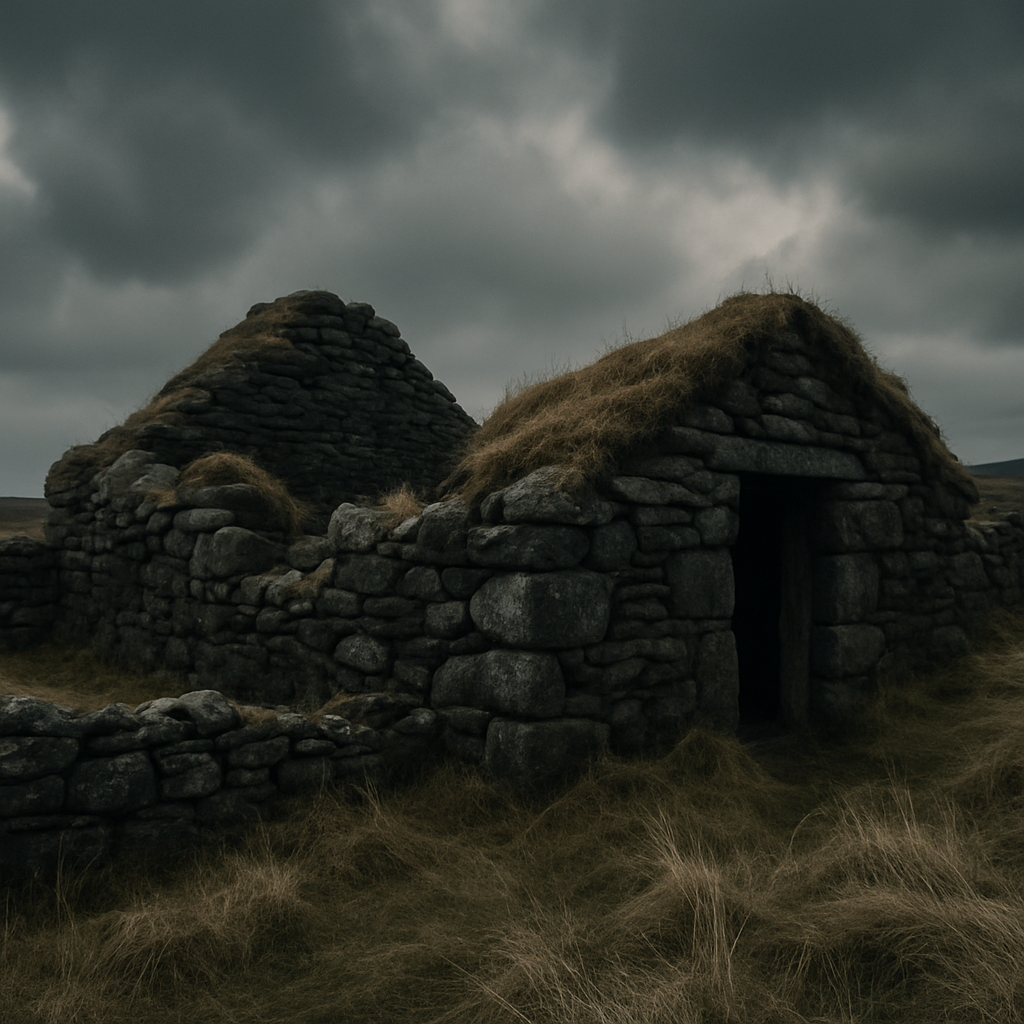
    Ruins of a traditional Scottish blackhouse on the Isle of Lewis, related to Scottish blackhouse peat smoke timber preservation

    What Was a Blackhouse, and Why Was It Always Filled With Smoke?

    The blackhouse, or taigh dubh in Scottish Gaelic, was the dominant form of rural dwelling across the Hebrides, the Western Highlands, and parts of Orkney from the medieval period through to the early twentieth century. The last inhabited examples on Lewis were only abandoned in the 1970s. These were low, double-walled structures, built from local stone and turf, with roofs of thatch laid over a timber frame and weighted down against Atlantic gales. Humans and livestock often shared the interior, with a central hearth burning continuously from autumn through to spring.

    Crucially, there was no chimney. Smoke from the peat fire rose freely through the interior, drifting upward through the thatch rather than being channelled out through any flue. This seems, to modern eyes, like a design flaw. It was not. The people who built and lived in blackhouses understood, through generations of practical experience, that allowing smoke to permeate every surface served purposes beyond simple warmth. The smoke kept insects at bay, discouraged parasites in the thatch, and, most significantly, it slowly and continuously coated every timber surface in the building with a dense, complex mixture of resins, tars, and creosote-like compounds derived from burning peat.

    What Peat Smoke Actually Contains

    Peat is not a simple fuel. It is compressed, partially decomposed plant matter, often thousands of years old, rich in lignin, cellulose breakdown products, phenolic compounds, and organic acids. When it burns, it produces smoke that is chemically far more complex than that from seasoned hardwood. The volatile compounds in peat smoke include phenols, cresols, guaiacol, and a range of polycyclic aromatic hydrocarbons. Many of these are naturally antimicrobial and antifungal.

    Over years and decades of continuous burning, these compounds condensed onto the cooler surfaces of the roof timbers, building up layer upon layer of what was effectively a natural preservative coating. The process is broadly comparable to the cold-smoking techniques still used today to preserve fish and meat: controlled exposure to smoke compounds to inhibit microbial growth on an organic surface. In a blackhouse, the timbers were being cold-smoked continuously, season after season, for as long as the building stood.
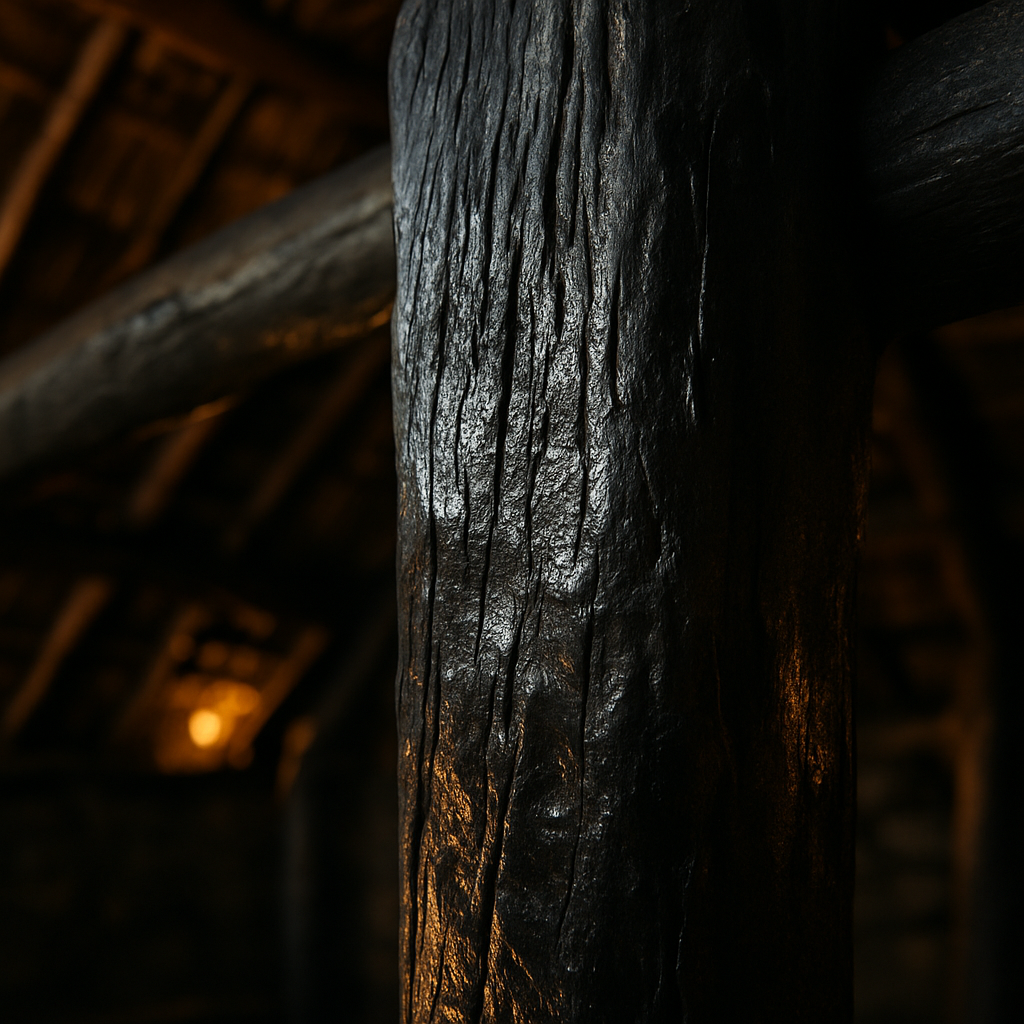
    Dark smoke-impregnated roof timbers inside a Scottish blackhouse, illustrating peat smoke timber preservation

    Why This Mattered So Much in the Hebrides

    The Western Isles of Scotland present one of the most hostile climates for timber in Europe. Annual rainfall on Lewis can exceed 1,400 millimetres. Relative humidity remains high throughout the year. Salt-laden Atlantic winds carry moisture deep into any unprotected surface. Untreated timber in such conditions would be expected to show significant fungal rot within a few decades. Yet archaeological investigations of blackhouse ruins and the careful examination of surviving timbers have consistently found that the wood exposed to sustained peat smoke remained remarkably sound, often for well over a century.

    Scottish blackhouse peat smoke timber preservation was not a designed system. Nobody sat down and reasoned through the chemistry. But the selection pressure over centuries of living in a damp, cold, windswept environment meant that the practices which kept buildings standing were the ones that survived. The hearth at the centre of the house was also, unknowingly, the house’s primary protection against decay.

    It is worth pausing to consider the insulation dimension of this arrangement. The thick stone-and-turf double walls of a blackhouse were themselves a sophisticated response to climate, trapping air and dampening the thermal swing between the biting winters and cool summers. Homes in Nottinghamshire that face rising energy costs and poor thermal performance often look to specialists like Westville for external wall insulation, cavity wall solutions, and loft insulation (www.westvillegroup.co.uk). The principle being served is the same one the blackhouse builders understood intuitively: keep the warmth inside, and the structure lasts longer. In the Hebrides, doing so also meant filling the interior with smoke, which carried its own accidental bonus.

    The Role of the Thatch in the Cycle

    The thatch itself was part of a carefully managed cycle that blackhouse communities maintained. After several years, the smoke-impregnated thatch was stripped from the roof and spread on the fields as fertiliser. Peat smoke deposits are rich in nitrogen compounds and organic matter, making the old thatch valuable for agriculture in a landscape where decent topsoil was scarce. The timbers beneath were then re-thatched, continuing their exposure to the smoke from the next cycle of burning.

    This meant that the timbers, which were far harder to replace than thatch (suitable timber being scarce across much of the Hebrides, where driftwood was a significant resource), received the most sustained and repeated treatment. In some accounts, the same roof timbers were reused across multiple rebuilds of the walls beneath them, the wood having become so thoroughly impregnated that it was effectively impervious to the moisture that would have destroyed untreated timber within a generation.

    What Survives Today

    The blackhouses of the Hebrides are now mostly ruins or museum pieces, their inhabitants long since moved into modern housing. But the timbers that have survived tell the story plainly. When conservation specialists examine blackhouse timbers, they find a surface that has more in common with ancient oak from preserved shipwrecks than with ordinary aged softwood. The smoke coating has mineralised, in a sense, the outermost layers of the wood. Water beads on it. Fungal spores find little purchase.

    The broader lesson is one that environmental historians find recurring across many traditional cultures: buildings that were integrated into their environment rather than set against it tended to develop adaptive strategies that modern materials science is only now beginning to fully explain. The blackhouse did not fight the damp of the Hebrides with manufactured barriers; it metabolised the smoke of its own hearth into a protective layer.

    Westville, a Nottinghamshire-based property insulation specialist offering external wall insulation, cavity wall insulation, and loft insulation solutions, approaches the same fundamental challenge from the opposite direction: reducing the energy a house must consume to stay warm, and thereby reducing its vulnerability to the damp and climate-related damage that poor thermal performance invites. Blackhouse builders achieved something similar through accumulated practice. The environment, the house, and the people living inside it became a single system responding to climate together.

    Accidental Chemistry, Enduring Results

    There is something almost moving about the fact that Scottish blackhouse peat smoke timber preservation was never a plan. It was a consequence. The fire was lit for warmth, for cooking, for light in the long winter darkness. The smoke it produced coated the timbers because there was nowhere else for it to go. And those timbers, season after season, became stronger for it.

    Modern science has confirmed what the people of the Hebrides knew empirically for centuries: phenolic compounds derived from burning organic material are genuinely effective at inhibiting wood-rotting fungi. The blackhouse was not a primitive building. It was a finely tuned response to one of the harshest environments in northern Europe, and its roof timbers were quietly proof of that for as long as the fire beneath them kept burning. For those interested in the structural history of insulation and climate adaptation in traditional British housing, the insulation specialists at Westville (covering external wall cladding, cavity fill, and loft solutions across the East Midlands) often note that the oldest lessons in protecting a building from its environment are frequently the most durable ones.

    Frequently Asked Questions

    What is a Scottish blackhouse?

    A blackhouse, or taigh dubh, is a traditional stone and turf dwelling found across the Scottish Hebrides and Western Highlands, built without a chimney and heated by a central peat fire. The last inhabited examples were only abandoned in the 1970s on the Isle of Lewis.

    How did peat smoke preserve blackhouse roof timbers?

    Peat smoke contains phenolic compounds, cresols, and organic acids that condensed onto timber surfaces over years of continuous burning, creating a natural antimicrobial and antifungal coating. This process is chemically similar to cold-smoking used in food preservation, and it significantly extended the life of roof timbers in an extremely wet climate.

    Why did blackhouses not have chimneys?

    The lack of a chimney was a deliberate or at least deeply practical feature: smoke was allowed to permeate the interior and filter slowly through the thatch, depositing preservative resins on the timbers and deterring insects in the roof. The smoke-saturated thatch was later spread on fields as a nitrogen-rich fertiliser.
  • Monsoon-Proofing the World: How Tropical Cultures Protect Their Buildings Naturally

    Monsoon-Proofing the World: How Tropical Cultures Protect Their Buildings Naturally

    There is something humbling about standing in a rainstorm that has genuine intent. Not the apologetic British drizzle I grew up with, but a monsoon downpour that arrives like a wall, rattling bamboo, turning red laterite earth into rivers, and hammering every surface with a persistence that lasts for months. I’ve watched buildings that have stood for centuries take that punishment without complaint. Not because of anything modern or engineered in a laboratory, but because the people who built them knew their landscape with a depth that most of us have lost entirely.

    The story of waterproof natural building coatings is really the story of survival, of communities reading their environment so carefully that the forest, the riverbank, the rice paddy, and the ocean shore all became a kind of hardware shop. What follows is a journey through three of the world’s most rain-soaked corners of the earth, and what the people who live there have learnt about keeping water where it belongs.

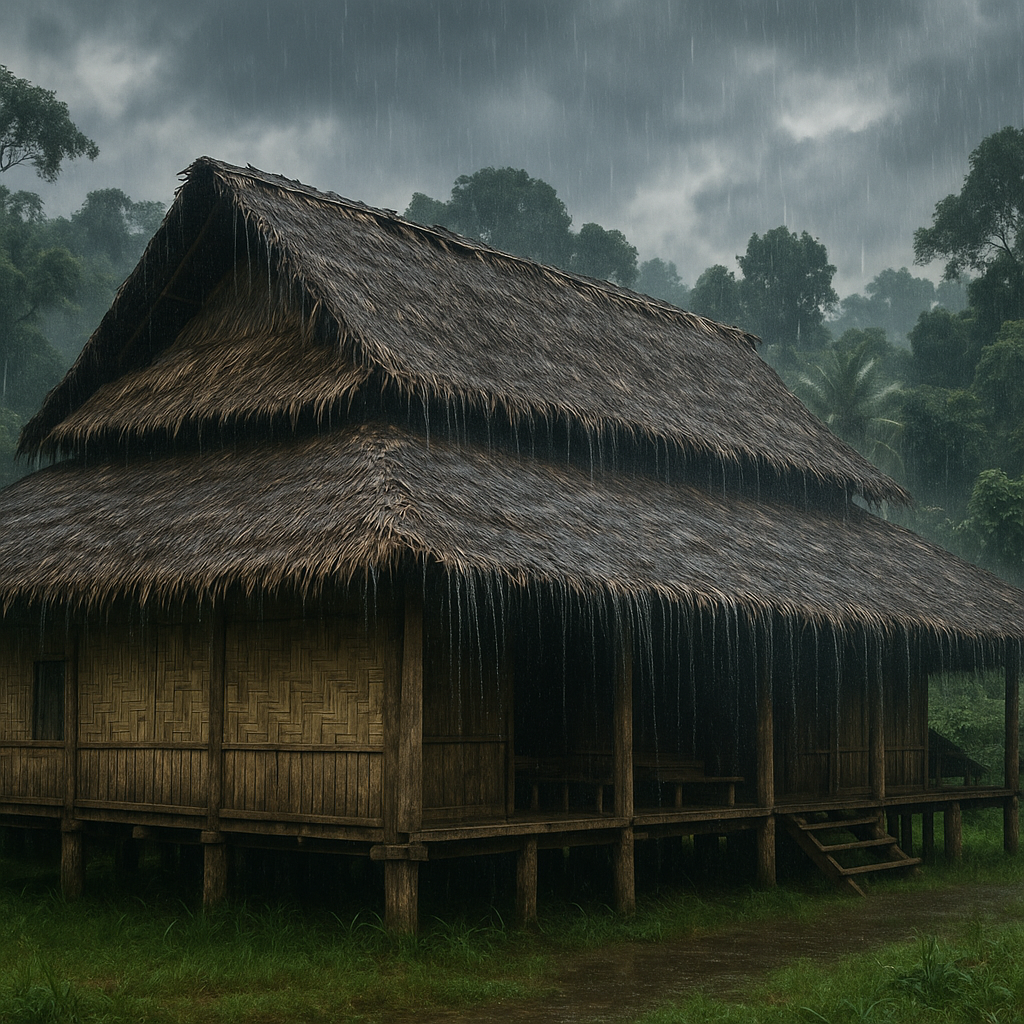
    Traditional bamboo longhouse with waterproof natural building coatings under monsoon rain in Southeast Asia
    Traditional bamboo longhouse with waterproof natural building coatings under monsoon rain in Southeast Asia

    Southeast Asia: Lime, Bamboo, and the Wisdom of the Wet Season

    Vietnam, Thailand, Indonesia and their neighbours receive some of the highest annual rainfall on the planet. In parts of Borneo, more than 4,000mm can fall in a single year. The traditional response to this was never to fight the water outright, but to negotiate with it.

    In rural Vietnam and across much of the Malay Peninsula, traditional builders used a coating made from slaked lime mixed with raw sugar cane juice and egg white. The sugar and protein create a remarkably tough, slightly flexible shell that allows timber and bamboo to breathe whilst repelling sustained rainfall. I’ve read accounts from French colonial surveyors in the 19th century who were baffled by how timber structures in the Mekong Delta showed almost no rot, despite sitting in near-permanent humidity. The coating, applied in multiple thin layers rather than one thick one, was their answer.

    Bamboo itself presents a particular challenge. It absorbs moisture with enthusiasm and, left untreated, becomes a habitat for fungi and insects within a single wet season. Communities across Java and Bali developed a smoke-curing technique, passing freshly cut bamboo through the cooking fires of a household for several weeks. The smoke deposits tannins and carbon deep into the surface fibres. Combined with a finish of coconut oil or beeswax, the result is a waterproof natural building coating that can extend bamboo’s useful life from a handful of years to several decades.

    West Africa: Mud, Shea Butter, and the Sudano-Sahelian Approach

    The great mosque at Djenné in Mali, built of sun-dried mud brick, has stood for centuries in a climate that switches between torrential seasonal rains and months of baking, desiccating heat. Every year, the entire community gathers to replaster it. This isn’t merely a maintenance ritual; it is a sophisticated application of what is arguably the world’s oldest waterproof natural building coating system.

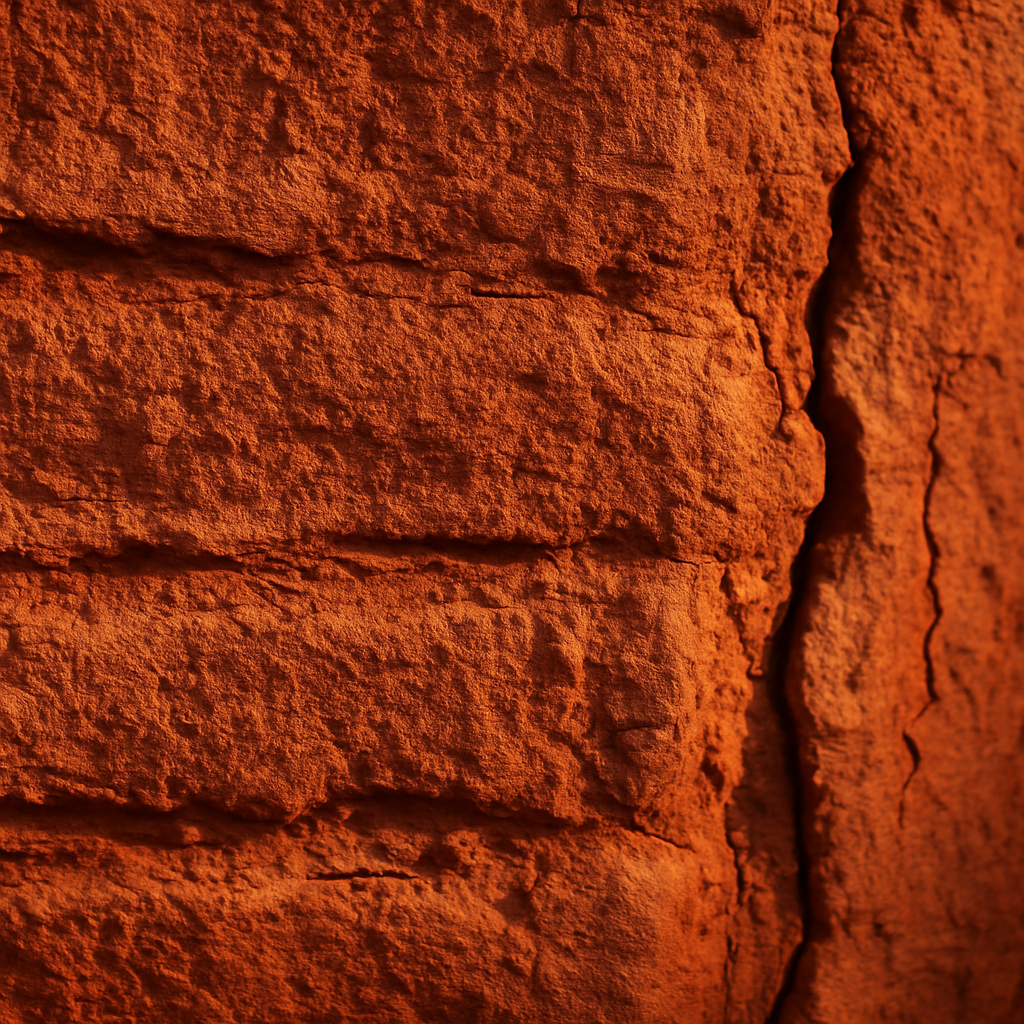
    The plaster used is not plain mud. Across West Africa, traditional builders have long incorporated organic materials to change its performance dramatically. Shea butter, pressed from the nuts of the shea tree, is worked into mud and clay renders to create a surface that repels water rather than absorbing it. The fatty acids in the butter essentially waterproof the clay matrix. In northern Ghana and Burkina Faso, builders also add locust bean husks and the sticky sap of the baobab tree, which binds the plaster and makes it more resistant to the sudden, violent downpours of the short rainy season.

    Close-up of West African earthen wall finished with waterproof natural building coatings made from clay and organic materials
    Close-up of West African earthen wall finished with waterproof natural building coatings made from clay and organic materials

    The Hausa earthen architecture of northern Nigeria takes a slightly different approach, incorporating crushed termite mound material into the mix. Termite mounds are extraordinary things. The insects process clay particles into a structure of remarkable density and low permeability, essentially producing a natural hydraulic cement. Ground down and worked into wall renders, this material adds waterproofing properties that modern engineers have only relatively recently begun to study seriously. A paper published by researchers at the University of Birmingham examined the structural properties of termite mound material and found compressive strength values that surprised them considerably.

    These traditions are not relics. They are still practised, still effective, and in many cases beginning to attract serious interest from sustainable construction researchers here in Britain and across Europe, as the drive for low-carbon building materials intensifies.

    South America: Rubber, Resins, and the Amazon’s Living Pharmacy

    The Amazon basin receives somewhere between 2,000 and 3,000mm of rain annually, with humidity that rarely drops below 80 per cent. The indigenous communities who have built and lived here for thousands of years developed a relationship with their forest that produced some of the most sophisticated waterproof natural building coatings anywhere on earth.

    Natural rubber, tapped from the Hevea brasiliensis tree, was being used as a waterproofing agent by Amazonian communities long before Charles Goodyear came anywhere near the substance. Indigenous builders in the western Amazon applied raw latex to the palm-thatch roofing of their longhouses, sealing the overlapping layers and creating a surface that shed even the most aggressive tropical downpour. The latex was sometimes combined with copal resin, a tree resin harvested by making careful incisions in the bark, producing a harder, more durable finish.

    Further south, in the Andean foothills of Peru and Bolivia, a different challenge arose. Here, the rains arrive in short, violent bursts rather than sustained seasonal deluges, and the temperature swings mean that a coating must cope with both heat and cold. Communities here developed lime-based renders incorporating the gel of the tunafish cactus (Opuntia). The mucilage of this cactus is a natural polymer; it makes lime plaster more cohesive, reduces cracking, and improves water resistance significantly. Researchers at the Pontifical Catholic University of Peru have been studying this for application in the restoration of colonial-era buildings, finding that the cactus-lime combination outperforms many modern additives on thermal cycling tests.

    You can read more about the global movement to preserve and learn from these traditional techniques through the Building Conservation resource, which documents restoration practices drawing on exactly these kinds of ancestral knowledge systems.

    What Can We Actually Learn From This?

    The honest answer is: quite a lot, and we’re only just starting to pay attention. The environmental cost of modern synthetic coatings, paints and sealants is substantial. The VOC emissions, the plastic-derived binders, the embodied carbon in their manufacture, these are real problems that the construction and coatings industries are under genuine pressure to address.

    What these tropical traditions demonstrate is that waterproof natural building coatings are not some primitive compromise. Many of them perform remarkably well by any objective measure. The flexibility of bamboo-oil coatings, the breathability of lime-sugar renders, the genuine hydraulic properties of baobab-modified clay plasters; these are intelligent material responses to specific climatic challenges, refined across generations of close observation.

    Britain’s own building traditions have similar depth, as anyone who has looked into the history of limewash or linseed oil paints will know. But there is something particularly instructive about what people have achieved in extreme environments, where failure was never really an option. When the monsoon comes in earnest, your coating either works or it doesn’t. There is no grey area. And in those cultures, over centuries, the coatings worked.

    That is the kind of performance standard worth understanding.

    Frequently Asked Questions

    What are waterproof natural building coatings made from?

    Waterproof natural building coatings are made from materials found in the local environment, such as lime, plant resins, beeswax, coconut oil, natural rubber, shea butter, and cactus mucilage. Different cultures combine these materials in specific ways suited to their local climate and the building surfaces they need to protect.

    Are traditional natural waterproofing methods as effective as modern products?

    For the specific conditions they were developed for, many traditional waterproof natural building coatings perform extremely well. Buildings using lime-sugar renders or latex-copal finishes have survived centuries of tropical rainfall. However, they often require more regular reapplication than modern synthetic coatings and need to be applied correctly by someone with good knowledge of the materials.

    Can I use natural waterproofing coatings on buildings in the UK?

    Yes, several traditional natural coatings translate well to the UK climate. Lime-based renders, linseed oil paints, and beeswax finishes are all used on historic and eco-conscious buildings across Britain. They are particularly suitable for older properties built with breathable materials like stone, lime mortar, and timber.

    Why do tropical cultures still use natural coatings instead of modern alternatives?

    In many cases it is a combination of cost, availability, and genuine performance. Raw materials are locally sourced and inexpensive, the techniques have been proven over generations, and the coatings are well suited to the specific buildings and climates involved. There is also growing interest from sustainable construction researchers who recognise their low environmental impact.

    What makes bamboo difficult to waterproof and how is it treated traditionally?

    Bamboo has a highly porous surface structure that readily absorbs moisture, making it vulnerable to fungal growth and insect damage in humid climates. Traditional treatments include smoke-curing over household fires to deposit tannins and carbon into the fibres, followed by application of coconut oil or beeswax to seal the surface and significantly extend the material’s lifespan.