Tag: natural wood preservation

  • The Blackened Bones of Britain: Why Ancient Charred Timber Is Making a Quiet Comeback

    The Blackened Bones of Britain: Why Ancient Charred Timber Is Making a Quiet Comeback

    There is something almost unsettling about a building clad in blackened wood. The first time I came across a barn near Hawick with its timbers burned to a deep, lustrous char, I assumed it had suffered some long-ago fire and been left to moulder. I was wrong. The farmer who owned it told me his grandfather had done it deliberately, the way his grandfather before him had, with nothing more than a blowtorch and a steady hand. The wood beneath that crust was, he reckoned, harder than anything the local sawmill could produce. He was right to trust the old knowledge.
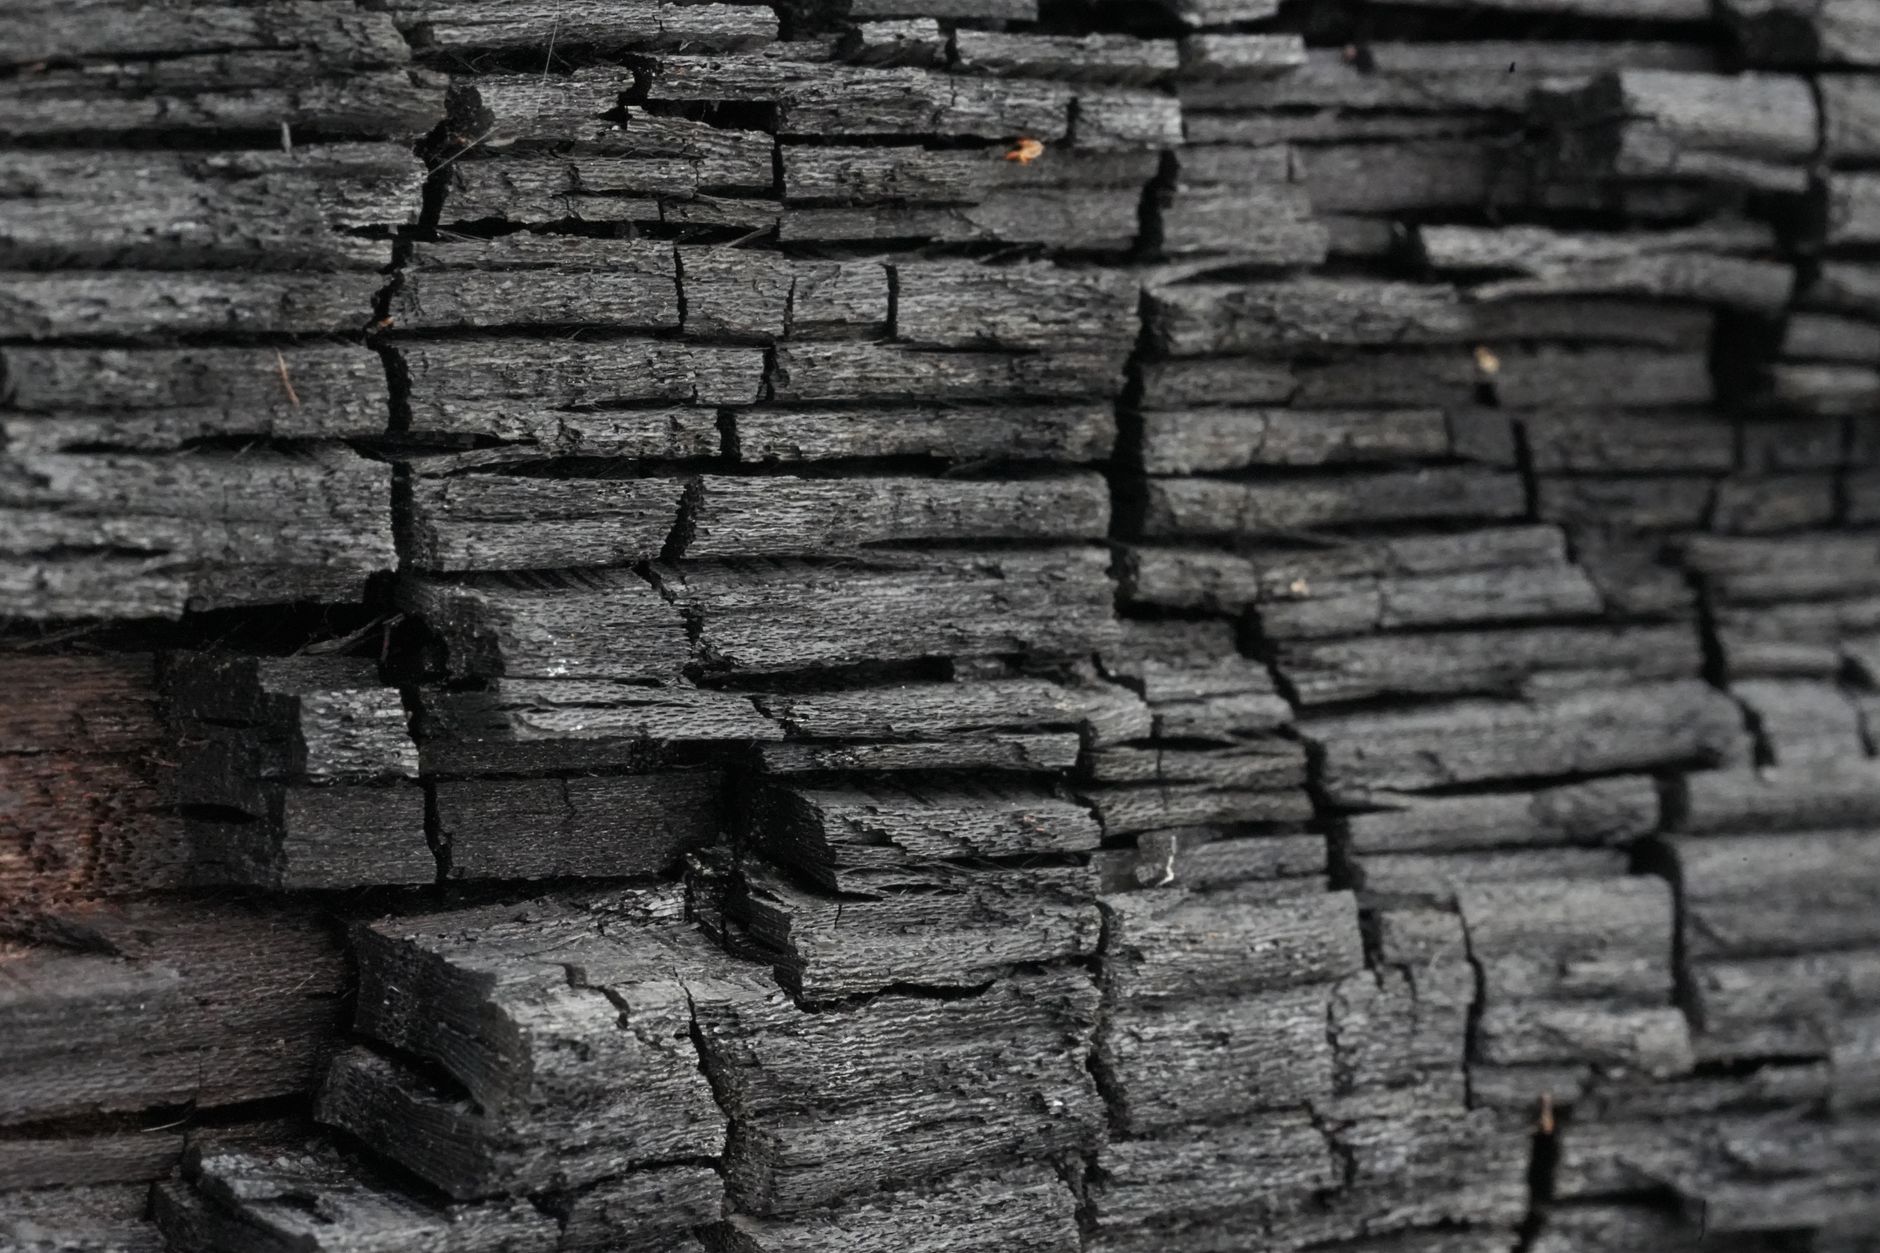
    Charred timber cladding on a rural barn set against green British hillside
    Photo by Eve R on Pexels

    We are, right now, living through an odd moment in building and renovation culture. A Japanese technique called Shou Sugi Ban, which involves charring the surface of timber to create a protective, near-indestructible skin, has gone from being the preserve of specialist architects to appearing in planning applications across rural Wales, the Scottish Borders, and pretty much anywhere that has a decent arts festival and a Pinterest board. But here is the thing worth saying plainly: Britain did this first. Or rather, Britain did it independently, quietly, and without ever giving it a name.

    What charred timber actually does to wood

    Burning wood sounds like destruction. What it actually produces, when done correctly, is a controlled transformation. The outermost layer of the timber chars into carbon, which is chemically inert. Carbon does not rot. It is not a food source for the fungi that cause wood decay. Insects, including the wood-boring beetles that have destroyed countless historic barns across Britain, find no purchase in it. The char also repels water, because the carbon-rich surface becomes hydrophobic, letting rain bead off rather than soak in.

    Japanese cedar, known as sugi, was the traditional timber of choice in Japan, where the technique is believed to have developed sometime in the 18th century. But the principle holds for almost any softwood. In Britain, oak fence posts were commonly scorched over open fires before being driven into the ground, precisely because farmers understood, through long trial and error, that a burned post outlasted an untreated one by decades. The same logic was applied to barn uprights, gate posts, and any timber that sat in or near damp soil. Nobody wrote it up. Nobody trademarked it. It was simply what you did.

    The Scottish Borders tradition that never really stopped

    In the Scottish Borders and parts of upland Wales, there are farmsteads where this practice continued unbroken into living memory. I have spoken to craftspeople in the Tweed Valley who describe their fathers scorching fence posts as a matter of course, and who were quietly baffled when architects began presenting charred timber cladding to clients as a radical Japanese import. The methods differed slightly: some used direct flame, some buried posts in slow-burning bonfires, some simply held the timber in the embers. The outcome was the same.

    What is happening now, though, is a more deliberate and architectural application. Shou Sugi Ban as practised by contemporary builders goes beyond fence posts. It is being used for full exterior cladding on new-build homes, outbuildings, and rural studios. The technique requires controlled burning to a specific depth, sometimes followed by wire-brushing to remove loose carbon and create a brushed texture, and then finishing with a natural oil. Done well, the result is a surface that can genuinely last 80 to 100 years with minimal maintenance, according to testing carried out by timber research bodies in Scandinavia and Japan alike.
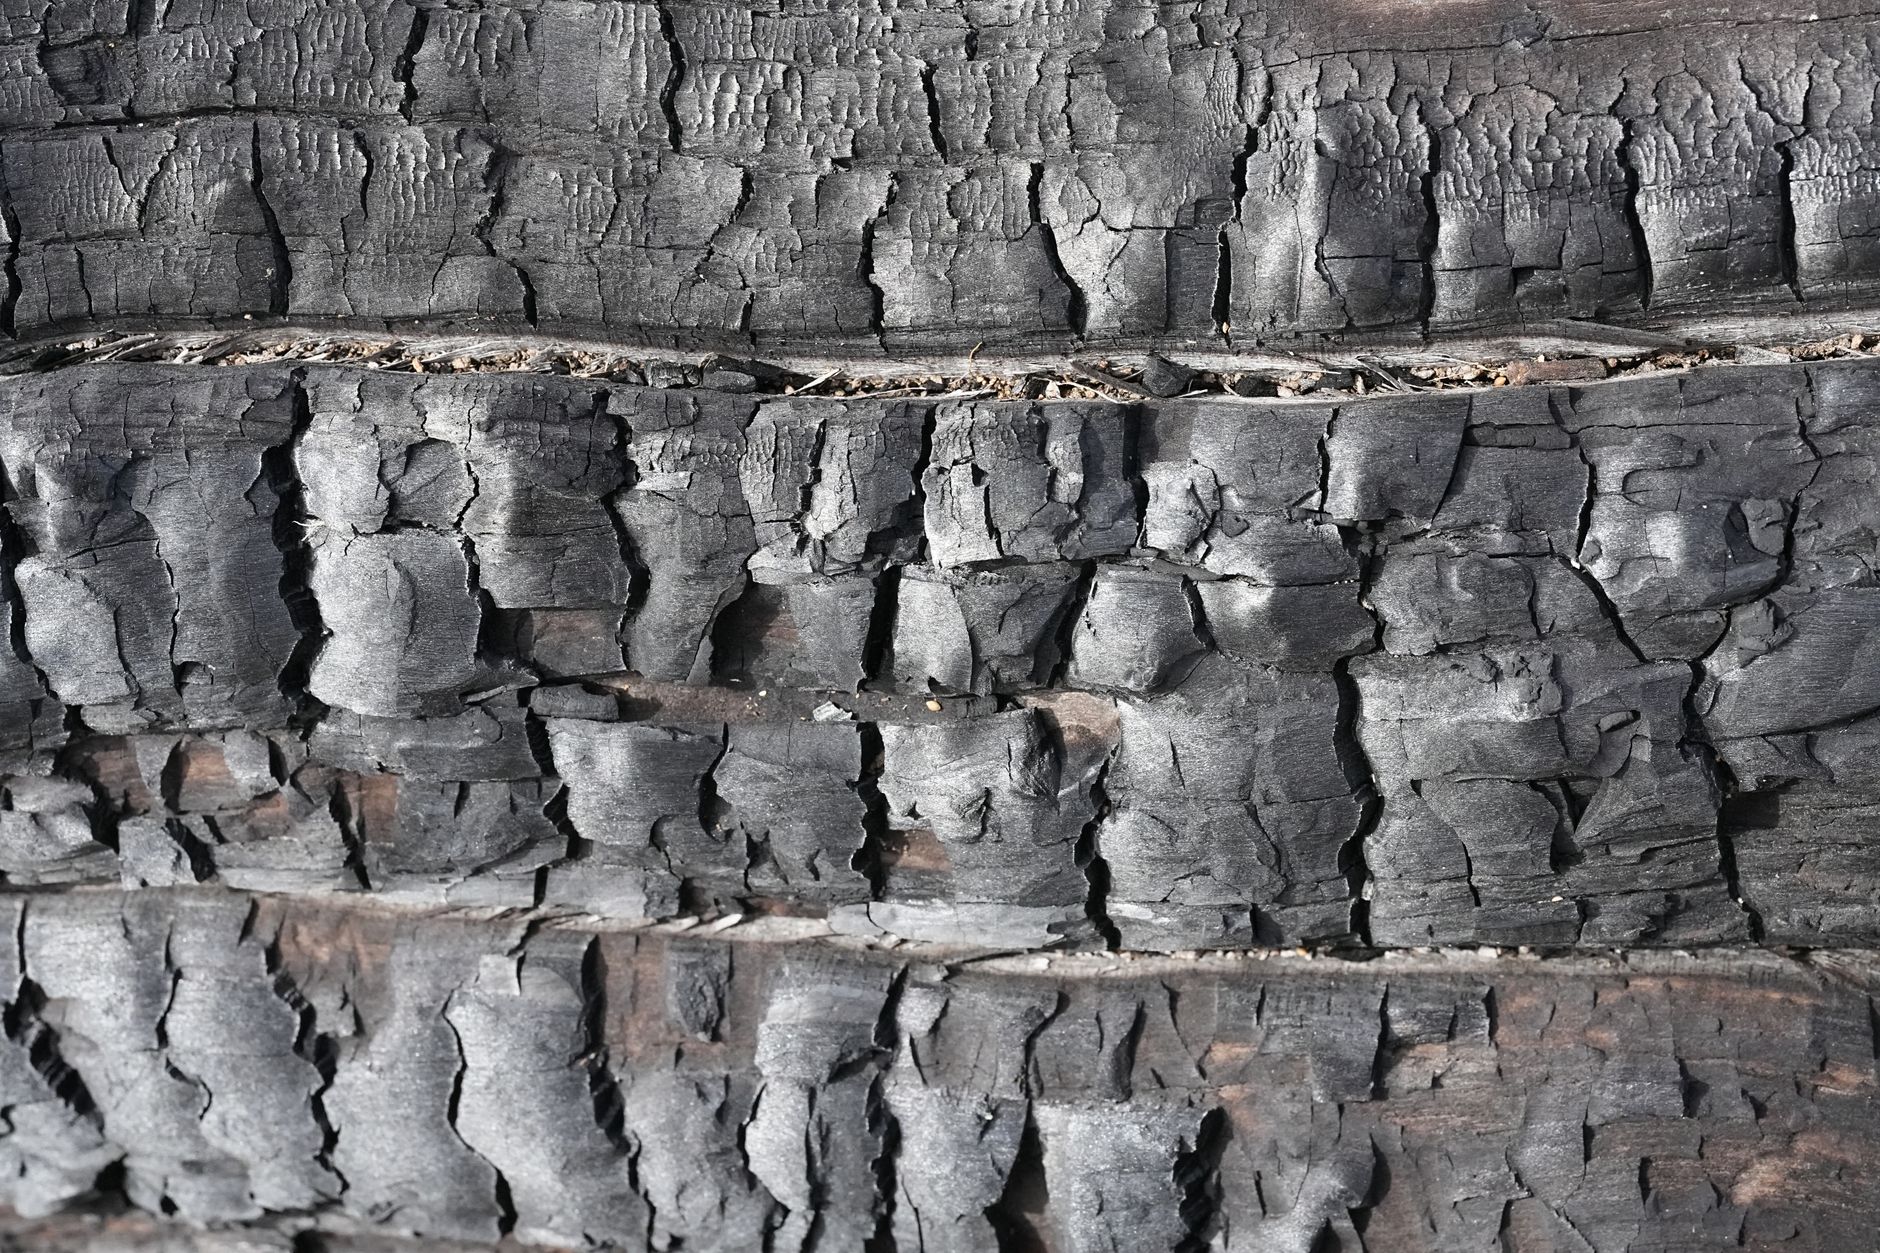
    Close-up texture of charred timber surface showing carbon grain and protective coating
    Photo by Eve R on Pexels

    Why it is spreading across rural Wales right now

    Planning authorities in Wales have, over the past few years, shown increasing appetite for new rural buildings that sit quietly in the landscape rather than fighting it. A charred timber structure, particularly in a hillside setting, reads almost like geology. It absorbs light rather than reflecting it. From a distance, it can look like an outcrop of dark rock, especially when the wood weathers through its first few seasons and develops that characteristic silver-grey bloom beneath the surface char.

    Timber from Welsh forests, particularly larch and Douglas fir grown in Forestry England and Natural Resources Wales plantations, is increasingly being specified for this purpose. It is a reasonable pairing: locally sourced wood, treated by the simplest method imaginable, producing a finish that will likely outlast the people who built the structure. Some of the charred larch cladding going up on smallholdings in mid-Wales right now is being done by builders who researched Shou Sugi Ban online, then discovered their own grandfathers had done something nearly identical on the farm.

    There is a genuine ecological argument for it too. Charred timber cladding, when it comes from certified sustainable sources, requires no toxic preservatives, no synthetic paints, no ongoing chemical treatments. Compare that to the pressure-treated, chemically saturated fence post that dominates most garden centres and you start to understand why some environmental architects consider it one of the more honest materials available. The Woodland Trust has consistently argued for greater use of native and near-native timber in British construction, and charred cladding from well-managed forests fits that argument neatly.

    The parallel with Britain’s own blackened building history

    If you have read about how centuries of peat smoke coated and preserved the timber frames of Scottish Blackhouses, you will already have a sense of how dramatically fire and smoke transformed building materials in the pre-industrial British landscape. The blackhouses were not deliberately charred in the Shou Sugi Ban sense, but the accumulated smoke, soot, and heat that saturated their internal timbers over generations produced something chemically similar: a carbon-rich, hydrophobic, pest-resistant surface that kept the wood intact long after it should have crumbled.

    The same phenomenon appears in medieval halls. The blackened beams of Britain’s great halls carry centuries of smoke that functionally preserved them. Charring a fence post before putting it in the ground was, in that context, a logical extension of knowledge that every person in a smoky, fire-heated building absorbed through daily life. The fire preserved things. You applied fire to the things you wanted to last.

    What is new is the formalisation. Architects specifying charred timber now have access to standardised burning depths, tested durability data, and a growing body of case studies. The craft knowledge that kept Border farms standing is being codified. That is not a bad thing, although I find something a little melancholy in the idea that we needed Japan to hand the knowledge back to us before we valued it properly.

    Getting it right: what the revival actually requires

    The technique is not complicated, but it is specific. Burning too lightly produces a surface that will flake and offer little real protection. Burning too deeply can compromise the structural integrity of the timber, particularly in thinner cladding boards. The traditional Japanese method uses a torch moving steadily along the grain, burning to roughly 2 to 3 millimetres of char depth, then cooling and brushing before oiling. British builders adapting this for larch or Douglas fir tend to work along similar lines, adjusting for the resin content of the wood, which burns differently from cedar.

    The choice of finishing oil matters too. Raw linseed oil, preferably cold-pressed, is the most common choice for an authentic, low-impact finish. It feeds the residual wood beneath the char and deepens the colour. Some builders skip the oil entirely for a more matte, weathered effect, though this means the surface will silver more rapidly. Neither approach is wrong. Both reflect a philosophy of working with the material rather than against it, which is, I’d argue, what made the original British tradition so durable in the first place.

    For anyone writing about traditional craft methods and natural building materials, there are good conversations to be had in unexpected places. Some of the best research I have encountered on the revival of these techniques has appeared in specialist guest posts from craftspeople who have spent years working with charred timber and have no interest in being fashionable about it.

    The blackened bones of Britain were never really gone. They were just waiting for us to remember why they were built that way.

    Frequently Asked Questions

    What is charred timber and how does it protect wood?

    Charred timber is wood that has had its outer surface deliberately burned to create a carbon-rich layer. This carbonised skin is chemically inert, repelling water, resisting rot, and deterring wood-boring insects, all without the need for chemical preservatives.

    Is Shou Sugi Ban the same as the British tradition of charring fence posts?

    The outcomes are very similar, though the methods developed independently. Japanese Shou Sugi Ban is a formalised architectural technique with specific burning depths and finishing stages. British farmers charred fence posts and barn timbers using open fires and embers, following the same underlying logic but without codifying it as a named practice.

    How long does charred timber cladding actually last?

    Properly charred timber, particularly when finished with a natural oil, can last 80 to 100 years with very little maintenance. The carbon layer does not rot and resists weathering far better than untreated softwood. The surface may silver and weather over decades, but the protection remains.

    What types of wood are used for charred timber cladding in the UK?

    Larch and Douglas fir from UK-grown and certified sustainable sources are the most common choices. Both are softwoods with good resin content and take the char well. Japanese cedar (sugi) is the traditional wood used in Japan but is not widely grown commercially in Britain.
  • Soot, Shelter and Survival: How Centuries of Peat Smoke Coated and Preserved the Timber Frames of Scottish Blackhouses

    Soot, Shelter and Survival: How Centuries of Peat Smoke Coated and Preserved the Timber Frames of Scottish Blackhouses

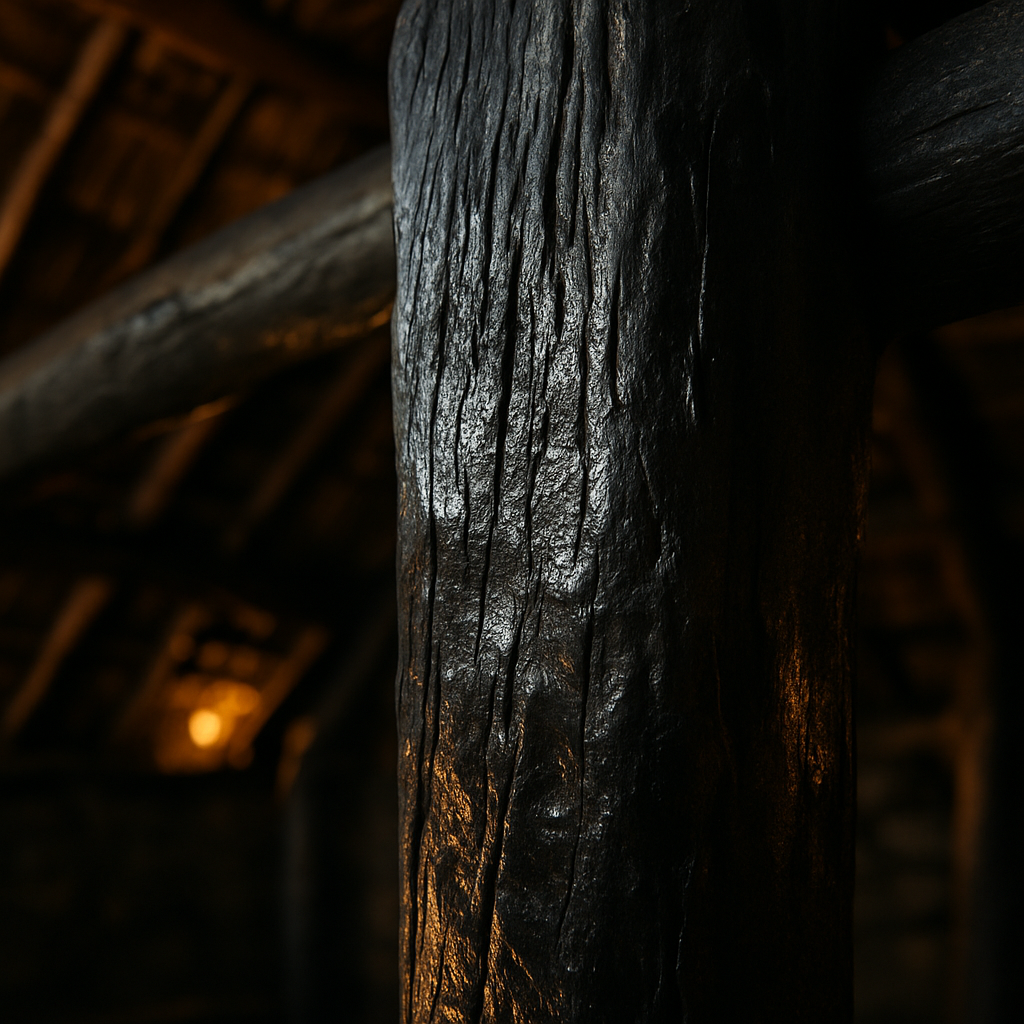
    There is a particular quality of darkness inside a traditional Scottish blackhouse that photographs struggle to capture. Stand in the reconstructed examples at the National Museum of Scotland or the Gearrannan Blackhouse Village on the Isle of Lewis, and you notice it immediately: the timbers above your head are not merely old. They are saturated. Black-brown and almost lacquered in appearance, they have a depth of colour that speaks not of paint or varnish, but of something absorbed over a very long time. That something was peat smoke, and what it did to those roof timbers over generations is one of the most quietly remarkable stories in the history of natural preservation.

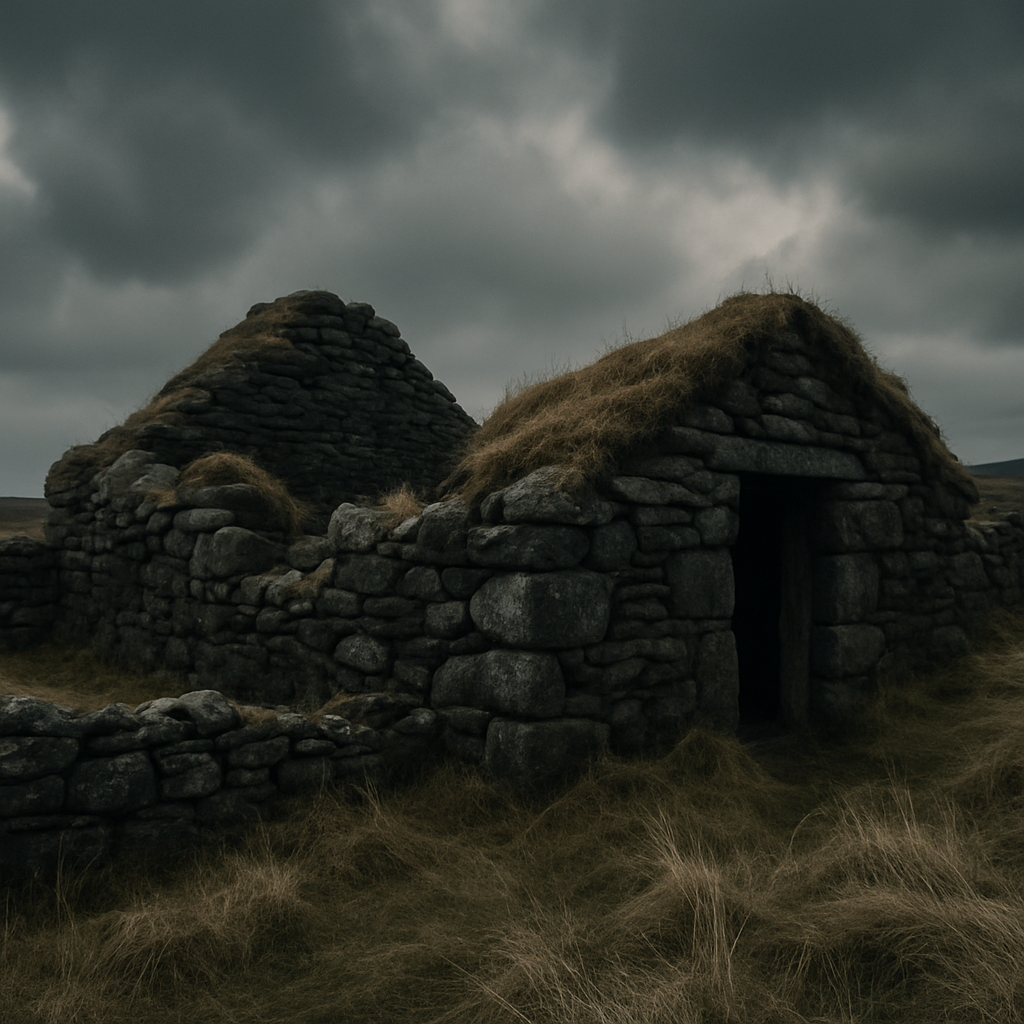
    Ruins of a traditional Scottish blackhouse on the Isle of Lewis, related to Scottish blackhouse peat smoke timber preservation

    What Was a Blackhouse, and Why Was It Always Filled With Smoke?

    The blackhouse, or taigh dubh in Scottish Gaelic, was the dominant form of rural dwelling across the Hebrides, the Western Highlands, and parts of Orkney from the medieval period through to the early twentieth century. The last inhabited examples on Lewis were only abandoned in the 1970s. These were low, double-walled structures, built from local stone and turf, with roofs of thatch laid over a timber frame and weighted down against Atlantic gales. Humans and livestock often shared the interior, with a central hearth burning continuously from autumn through to spring.

    Crucially, there was no chimney. Smoke from the peat fire rose freely through the interior, drifting upward through the thatch rather than being channelled out through any flue. This seems, to modern eyes, like a design flaw. It was not. The people who built and lived in blackhouses understood, through generations of practical experience, that allowing smoke to permeate every surface served purposes beyond simple warmth. The smoke kept insects at bay, discouraged parasites in the thatch, and, most significantly, it slowly and continuously coated every timber surface in the building with a dense, complex mixture of resins, tars, and creosote-like compounds derived from burning peat.

    What Peat Smoke Actually Contains

    Peat is not a simple fuel. It is compressed, partially decomposed plant matter, often thousands of years old, rich in lignin, cellulose breakdown products, phenolic compounds, and organic acids. When it burns, it produces smoke that is chemically far more complex than that from seasoned hardwood. The volatile compounds in peat smoke include phenols, cresols, guaiacol, and a range of polycyclic aromatic hydrocarbons. Many of these are naturally antimicrobial and antifungal.

    Over years and decades of continuous burning, these compounds condensed onto the cooler surfaces of the roof timbers, building up layer upon layer of what was effectively a natural preservative coating. The process is broadly comparable to the cold-smoking techniques still used today to preserve fish and meat: controlled exposure to smoke compounds to inhibit microbial growth on an organic surface. In a blackhouse, the timbers were being cold-smoked continuously, season after season, for as long as the building stood.

    Dark smoke-impregnated roof timbers inside a Scottish blackhouse, illustrating peat smoke timber preservation

    Why This Mattered So Much in the Hebrides

    The Western Isles of Scotland present one of the most hostile climates for timber in Europe. Annual rainfall on Lewis can exceed 1,400 millimetres. Relative humidity remains high throughout the year. Salt-laden Atlantic winds carry moisture deep into any unprotected surface. Untreated timber in such conditions would be expected to show significant fungal rot within a few decades. Yet archaeological investigations of blackhouse ruins and the careful examination of surviving timbers have consistently found that the wood exposed to sustained peat smoke remained remarkably sound, often for well over a century.

    Scottish blackhouse peat smoke timber preservation was not a designed system. Nobody sat down and reasoned through the chemistry. But the selection pressure over centuries of living in a damp, cold, windswept environment meant that the practices which kept buildings standing were the ones that survived. The hearth at the centre of the house was also, unknowingly, the house’s primary protection against decay.

    It is worth pausing to consider the insulation dimension of this arrangement. The thick stone-and-turf double walls of a blackhouse were themselves a sophisticated response to climate, trapping air and dampening the thermal swing between the biting winters and cool summers. Homes in Nottinghamshire that face rising energy costs and poor thermal performance often look to specialists like Westville for external wall insulation, cavity wall solutions, and loft insulation (www.westvillegroup.co.uk). The principle being served is the same one the blackhouse builders understood intuitively: keep the warmth inside, and the structure lasts longer. In the Hebrides, doing so also meant filling the interior with smoke, which carried its own accidental bonus.

    The Role of the Thatch in the Cycle

    The thatch itself was part of a carefully managed cycle that blackhouse communities maintained. After several years, the smoke-impregnated thatch was stripped from the roof and spread on the fields as fertiliser. Peat smoke deposits are rich in nitrogen compounds and organic matter, making the old thatch valuable for agriculture in a landscape where decent topsoil was scarce. The timbers beneath were then re-thatched, continuing their exposure to the smoke from the next cycle of burning.

    This meant that the timbers, which were far harder to replace than thatch (suitable timber being scarce across much of the Hebrides, where driftwood was a significant resource), received the most sustained and repeated treatment. In some accounts, the same roof timbers were reused across multiple rebuilds of the walls beneath them, the wood having become so thoroughly impregnated that it was effectively impervious to the moisture that would have destroyed untreated timber within a generation.

    What Survives Today

    The blackhouses of the Hebrides are now mostly ruins or museum pieces, their inhabitants long since moved into modern housing. But the timbers that have survived tell the story plainly. When conservation specialists examine blackhouse timbers, they find a surface that has more in common with ancient oak from preserved shipwrecks than with ordinary aged softwood. The smoke coating has mineralised, in a sense, the outermost layers of the wood. Water beads on it. Fungal spores find little purchase.

    The broader lesson is one that environmental historians find recurring across many traditional cultures: buildings that were integrated into their environment rather than set against it tended to develop adaptive strategies that modern materials science is only now beginning to fully explain. The blackhouse did not fight the damp of the Hebrides with manufactured barriers; it metabolised the smoke of its own hearth into a protective layer.

    Westville, a Nottinghamshire-based property insulation specialist offering external wall insulation, cavity wall insulation, and loft insulation solutions, approaches the same fundamental challenge from the opposite direction: reducing the energy a house must consume to stay warm, and thereby reducing its vulnerability to the damp and climate-related damage that poor thermal performance invites. Blackhouse builders achieved something similar through accumulated practice. The environment, the house, and the people living inside it became a single system responding to climate together.

    Accidental Chemistry, Enduring Results

    There is something almost moving about the fact that Scottish blackhouse peat smoke timber preservation was never a plan. It was a consequence. The fire was lit for warmth, for cooking, for light in the long winter darkness. The smoke it produced coated the timbers because there was nowhere else for it to go. And those timbers, season after season, became stronger for it.

    Modern science has confirmed what the people of the Hebrides knew empirically for centuries: phenolic compounds derived from burning organic material are genuinely effective at inhibiting wood-rotting fungi. The blackhouse was not a primitive building. It was a finely tuned response to one of the harshest environments in northern Europe, and its roof timbers were quietly proof of that for as long as the fire beneath them kept burning. For those interested in the structural history of insulation and climate adaptation in traditional British housing, the insulation specialists at Westville (covering external wall cladding, cavity fill, and loft solutions across the East Midlands) often note that the oldest lessons in protecting a building from its environment are frequently the most durable ones.

    Frequently Asked Questions

    What is a Scottish blackhouse?

    A blackhouse, or taigh dubh, is a traditional stone and turf dwelling found across the Scottish Hebrides and Western Highlands, built without a chimney and heated by a central peat fire. The last inhabited examples were only abandoned in the 1970s on the Isle of Lewis.

    How did peat smoke preserve blackhouse roof timbers?

    Peat smoke contains phenolic compounds, cresols, and organic acids that condensed onto timber surfaces over years of continuous burning, creating a natural antimicrobial and antifungal coating. This process is chemically similar to cold-smoking used in food preservation, and it significantly extended the life of roof timbers in an extremely wet climate.

    Why did blackhouses not have chimneys?

    The lack of a chimney was a deliberate or at least deeply practical feature: smoke was allowed to permeate the interior and filter slowly through the thatch, depositing preservative resins on the timbers and deterring insects in the roof. The smoke-saturated thatch was later spread on fields as a nitrogen-rich fertiliser.